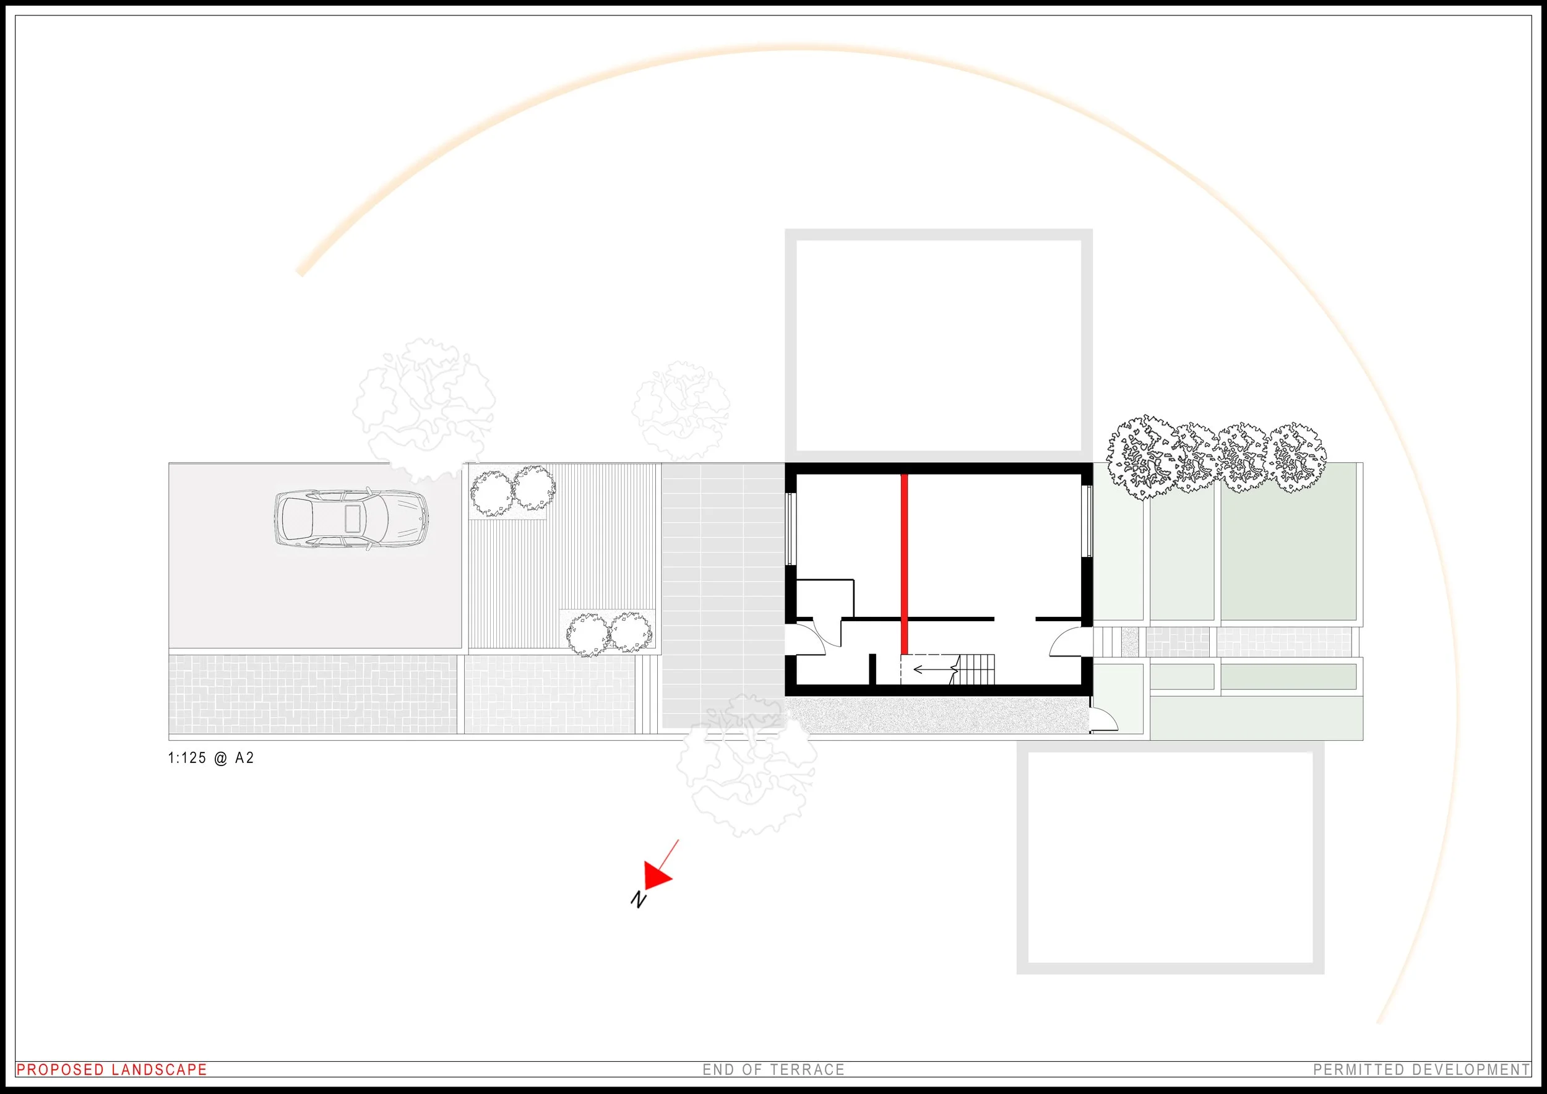
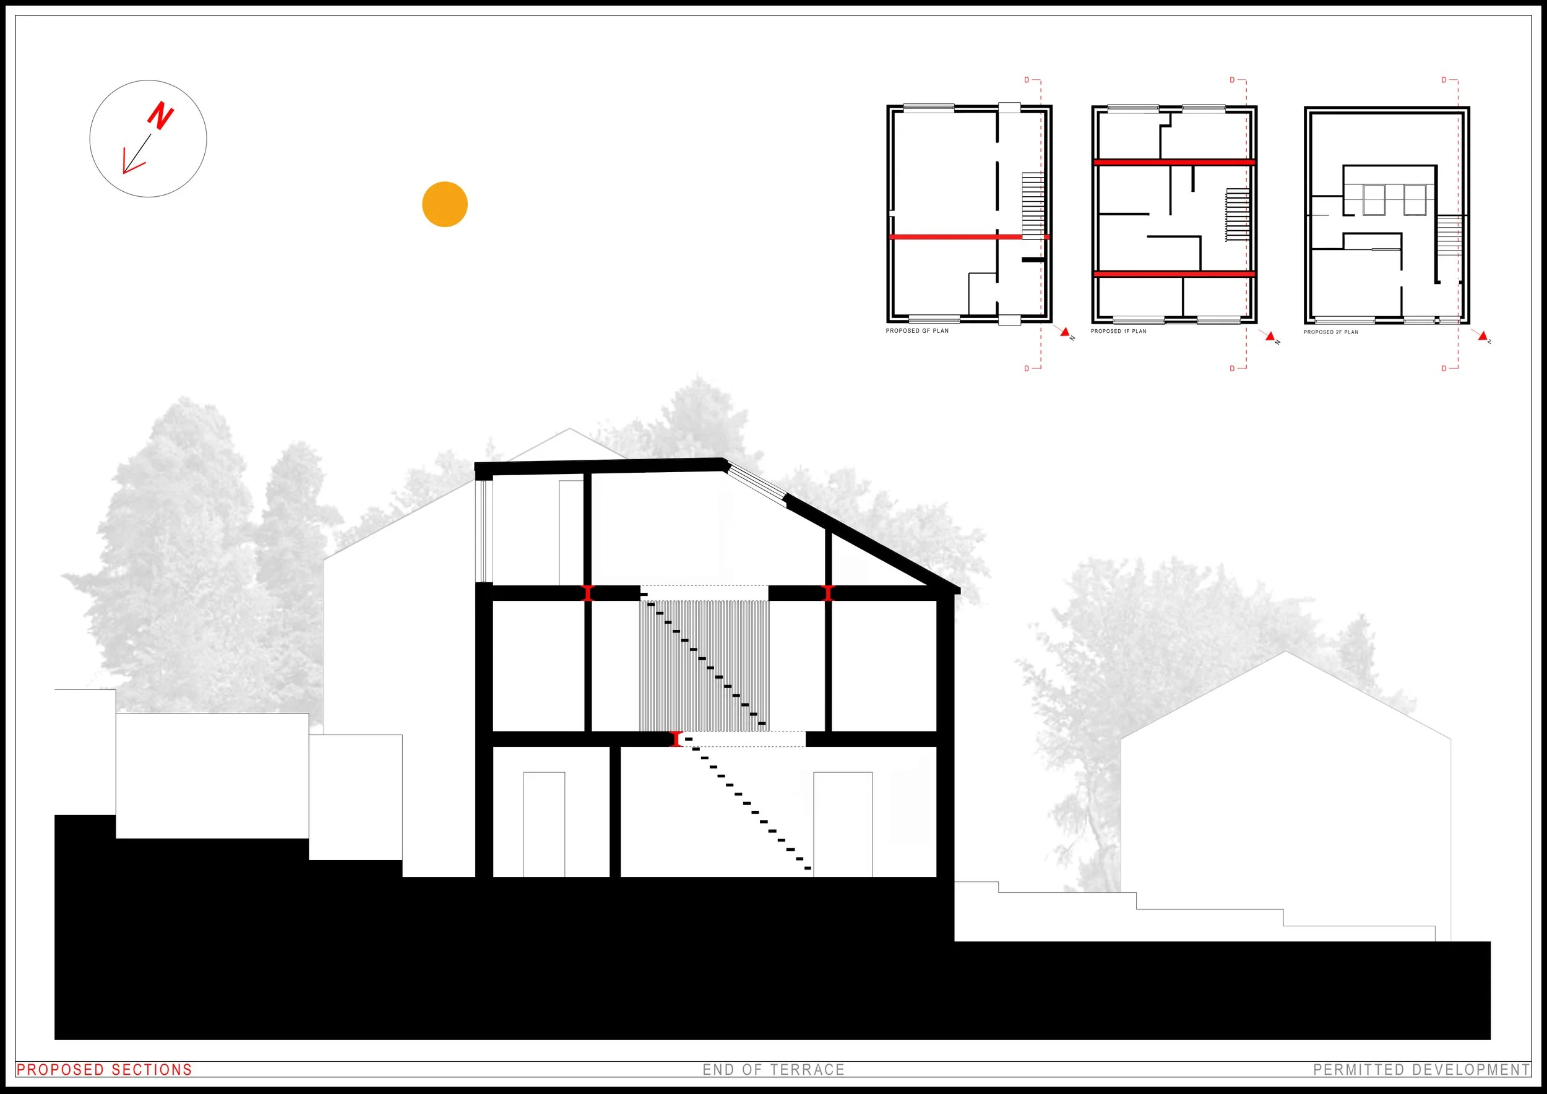
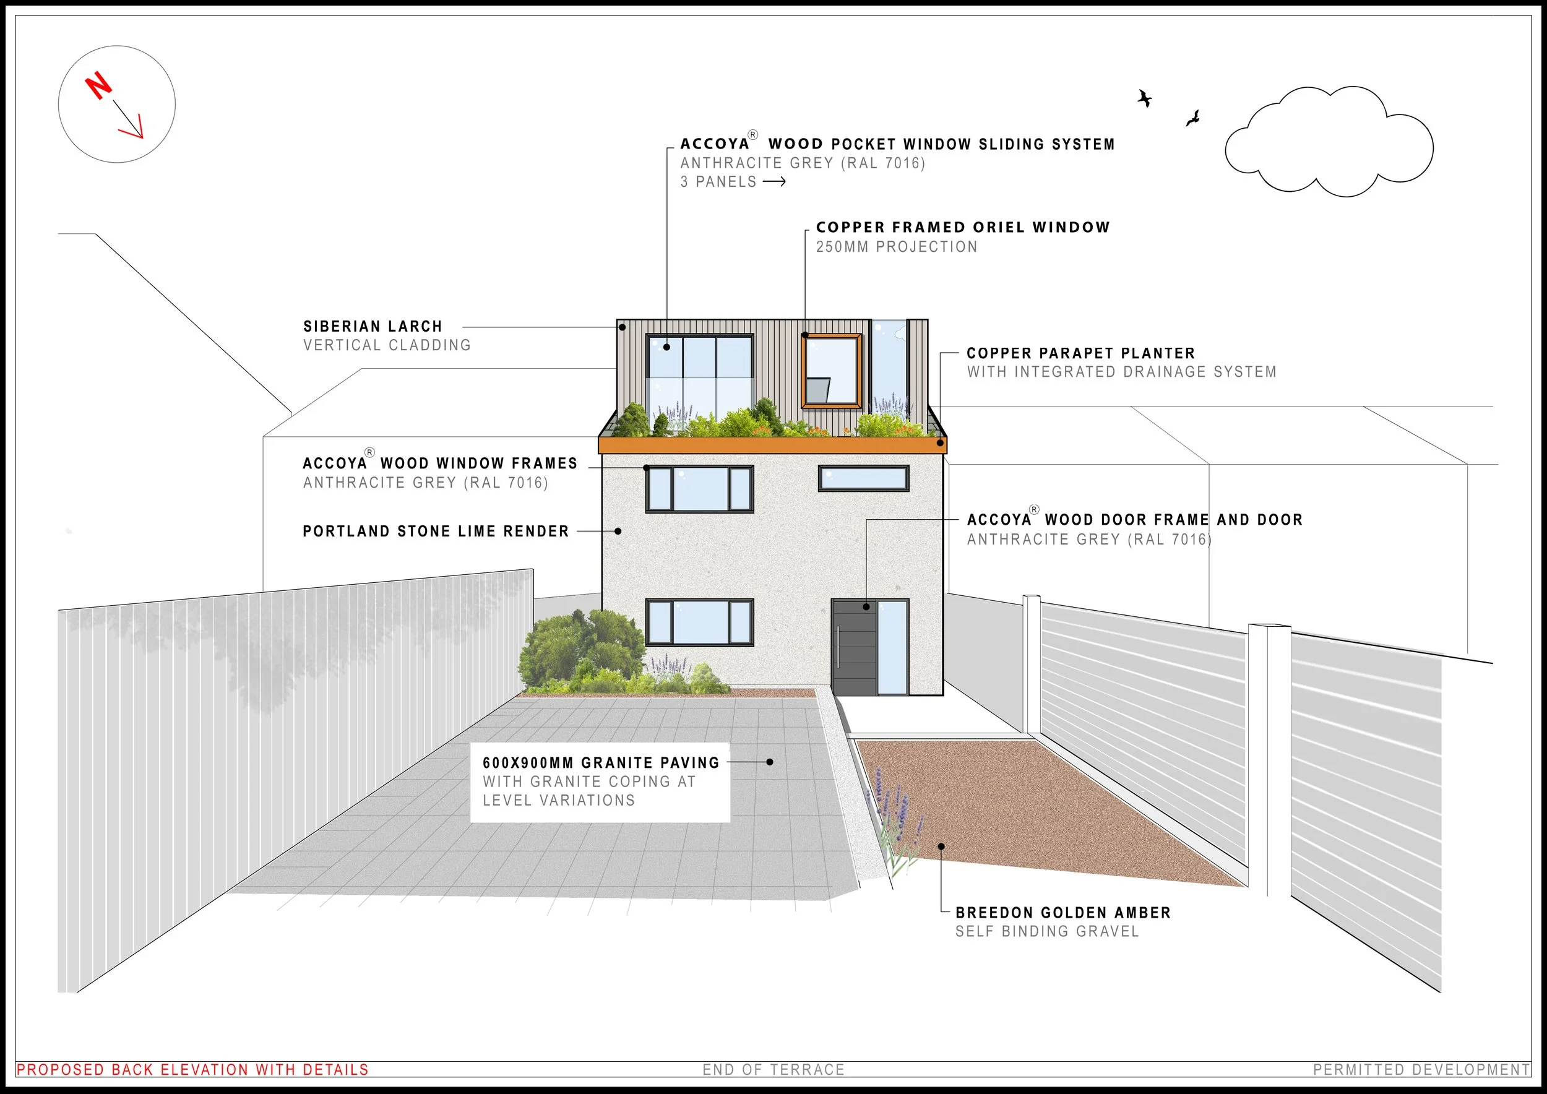
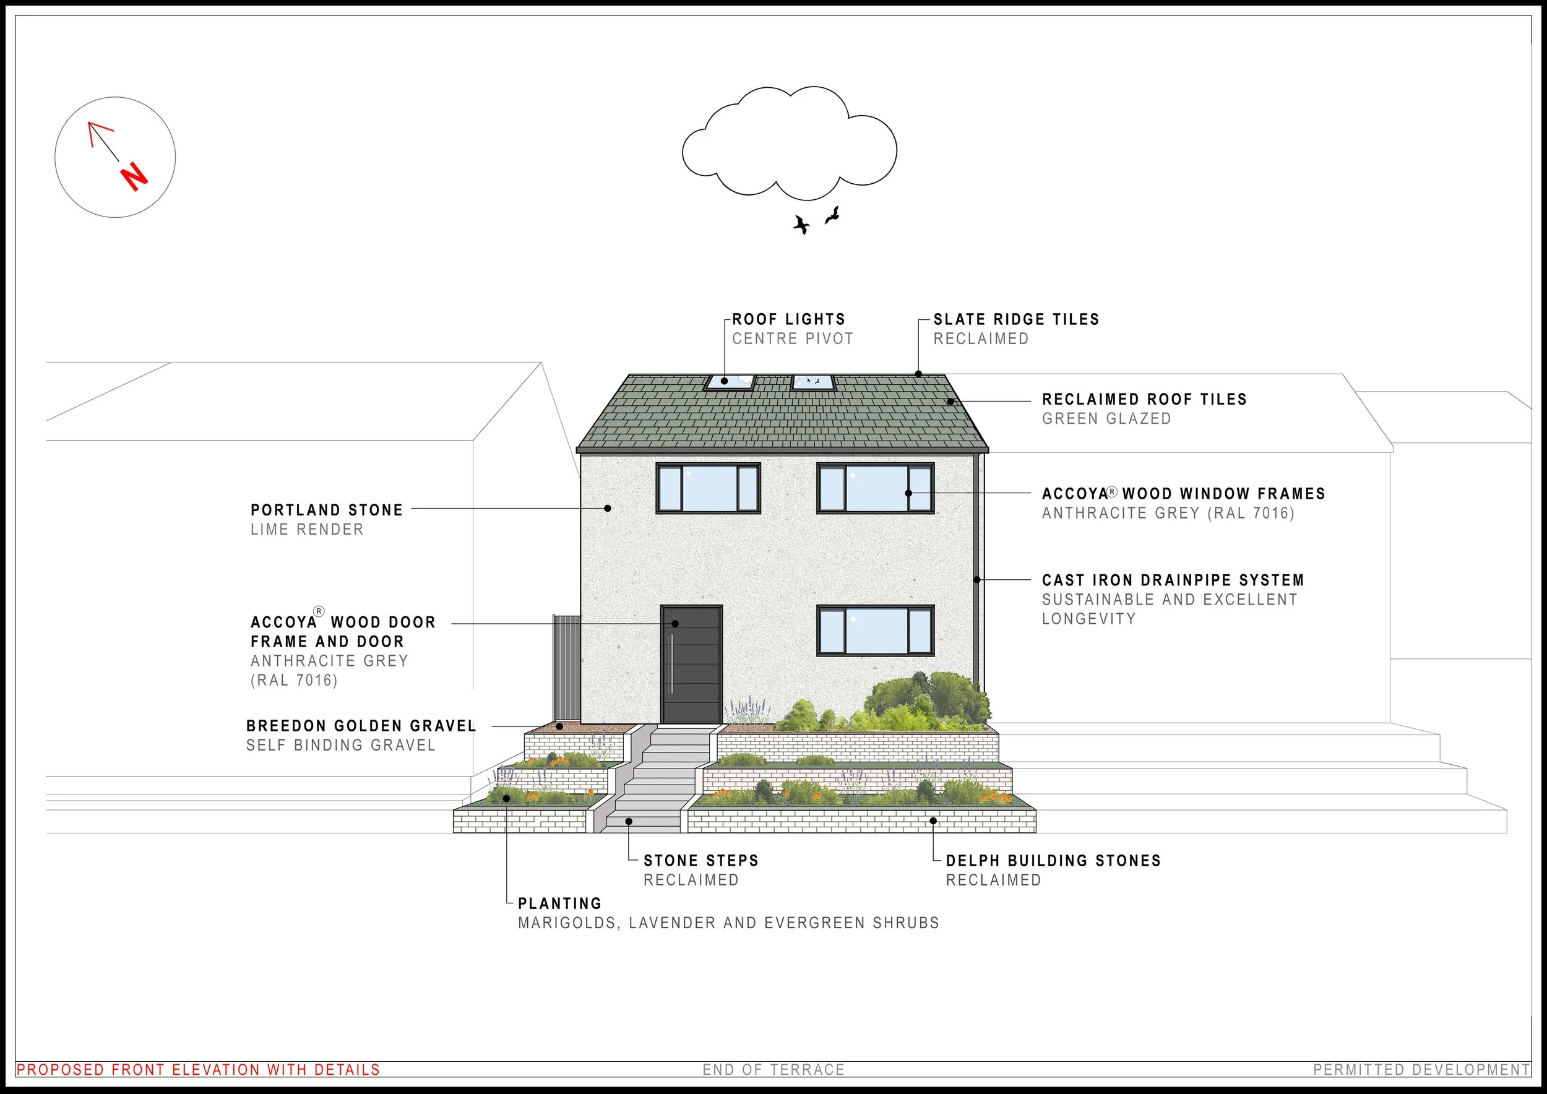
LOFT CONVERSION PROPOSAL
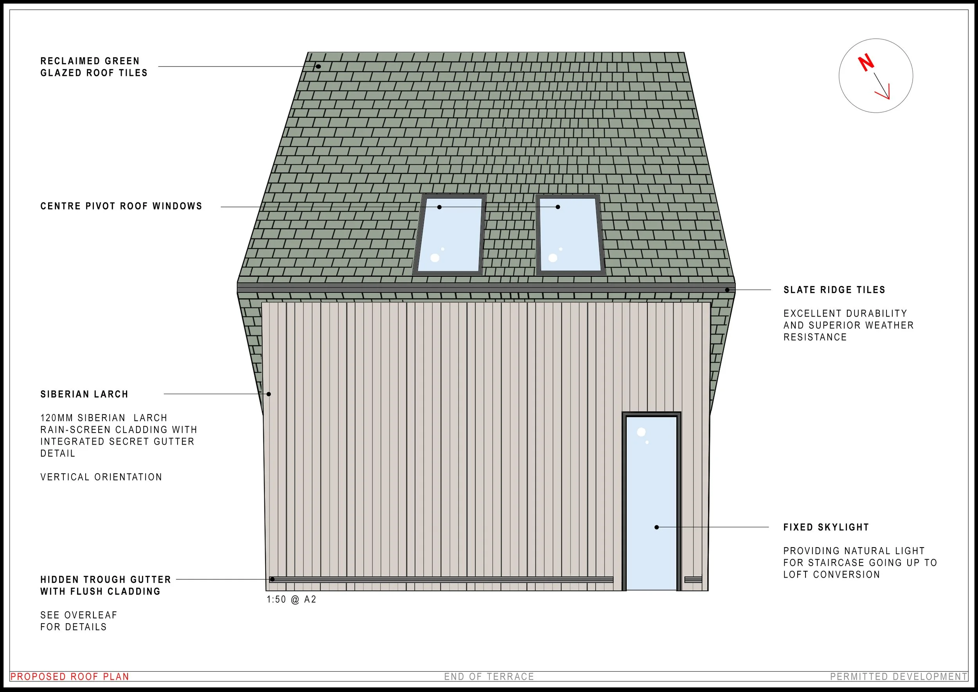
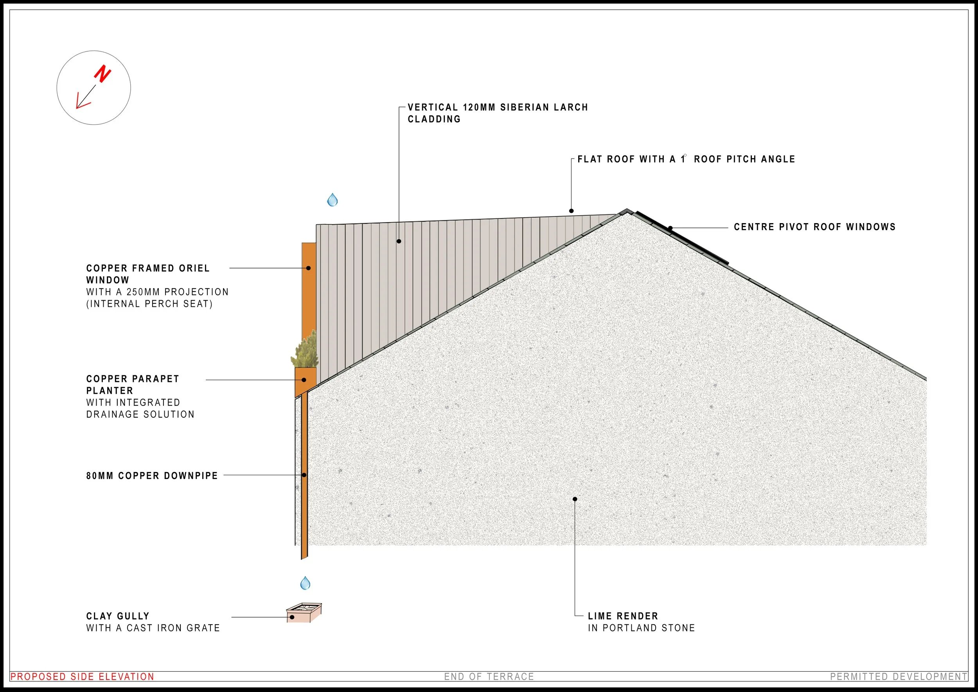
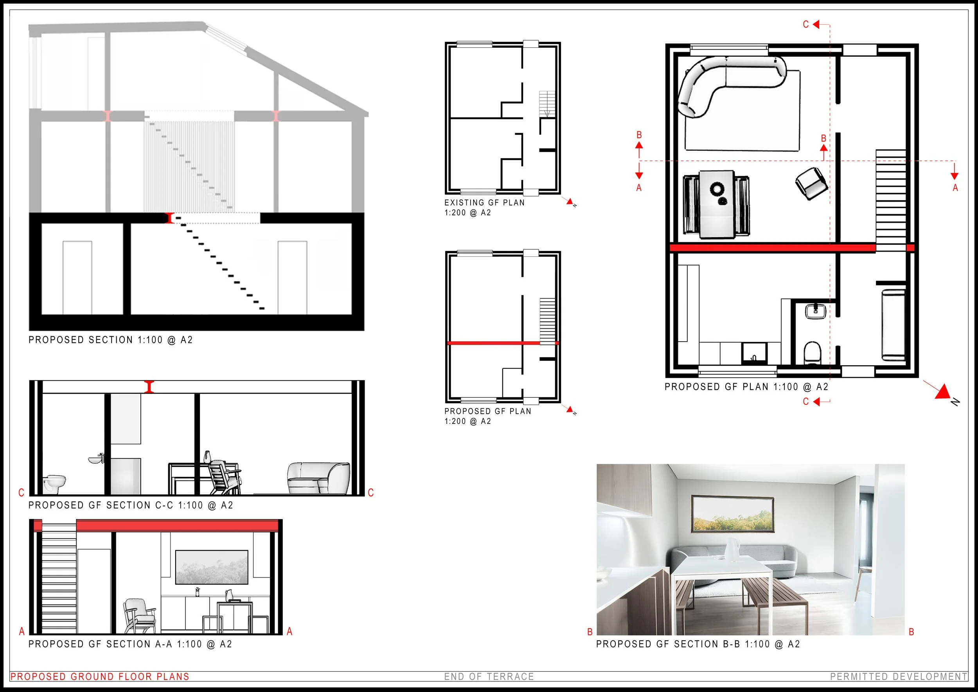
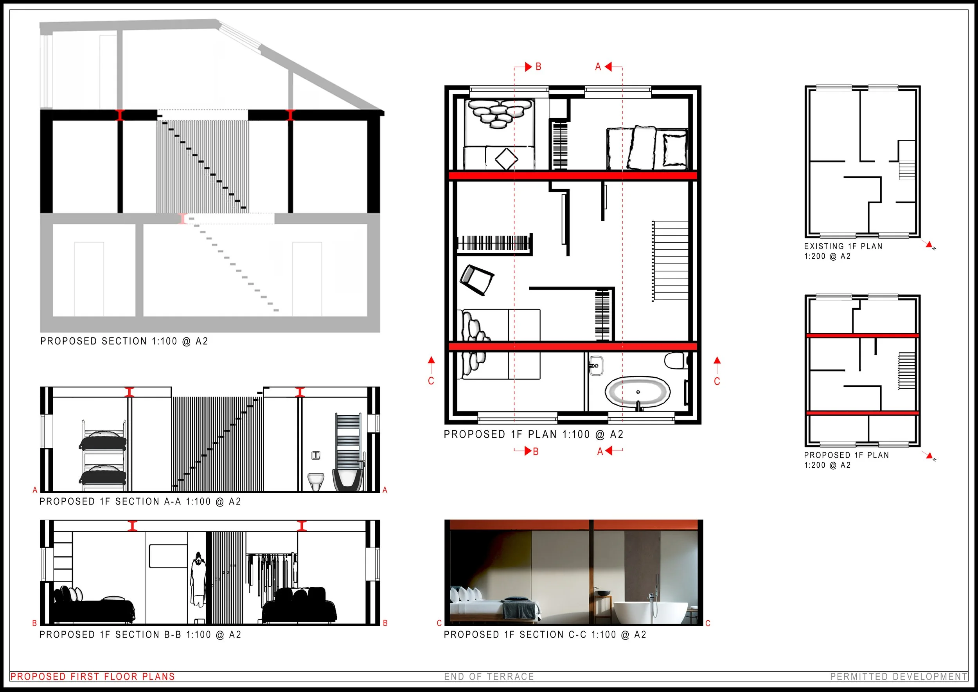
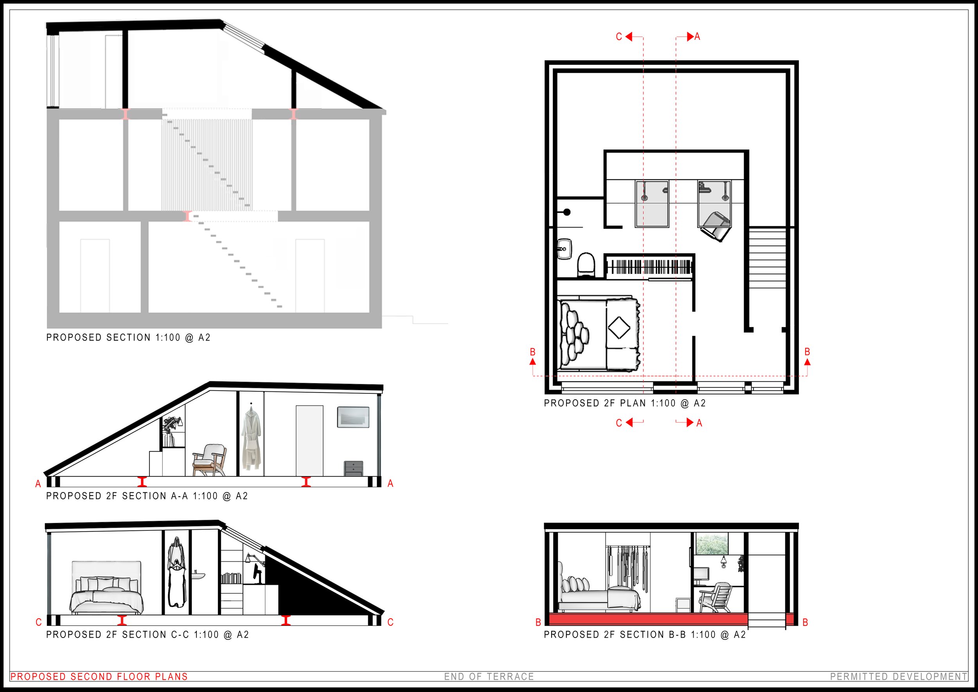
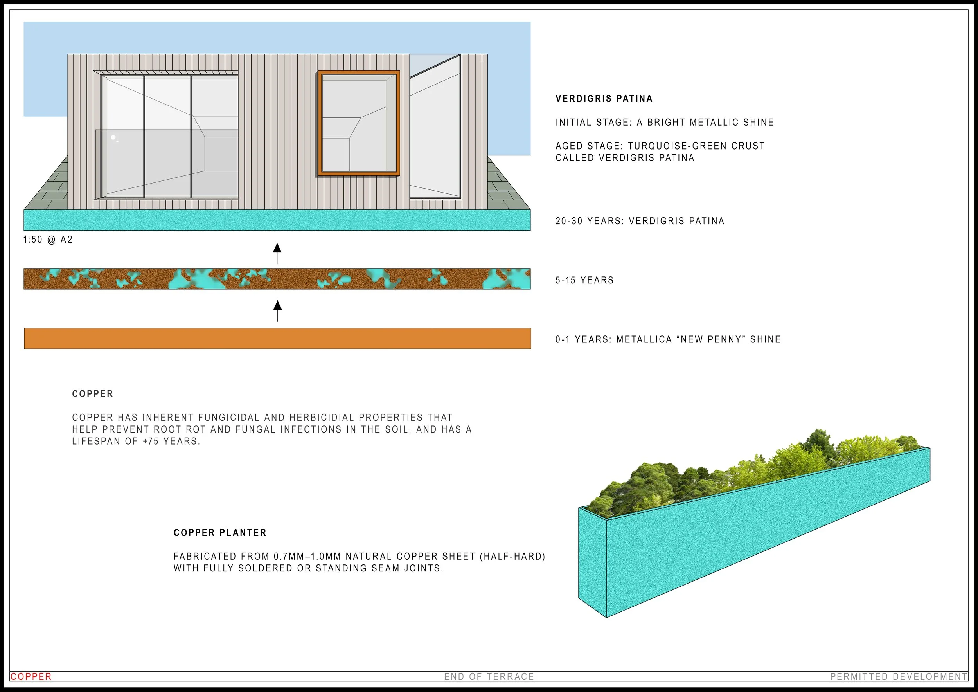
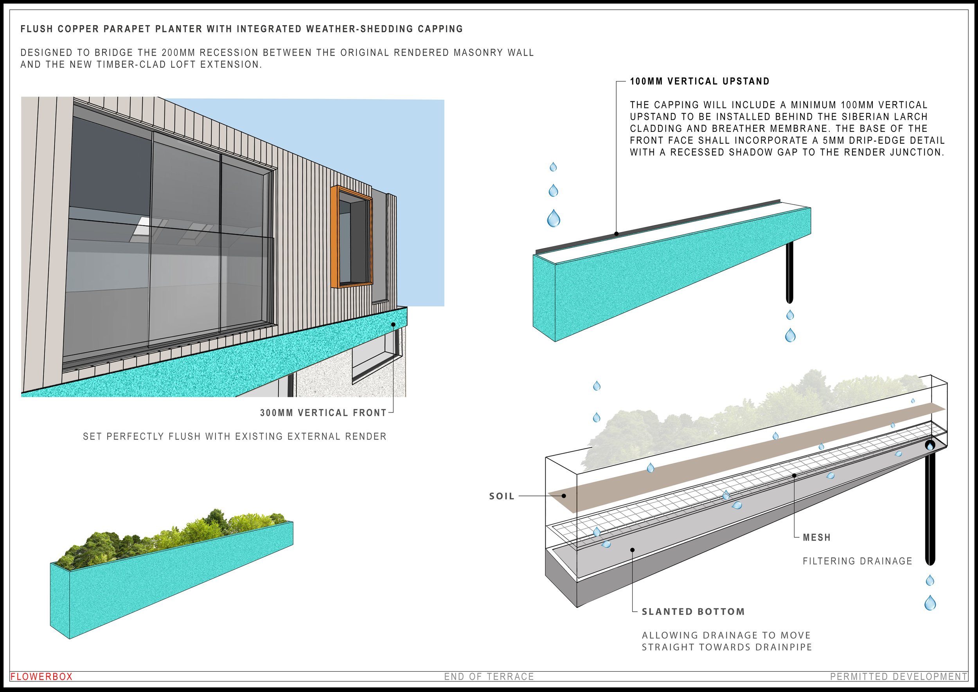
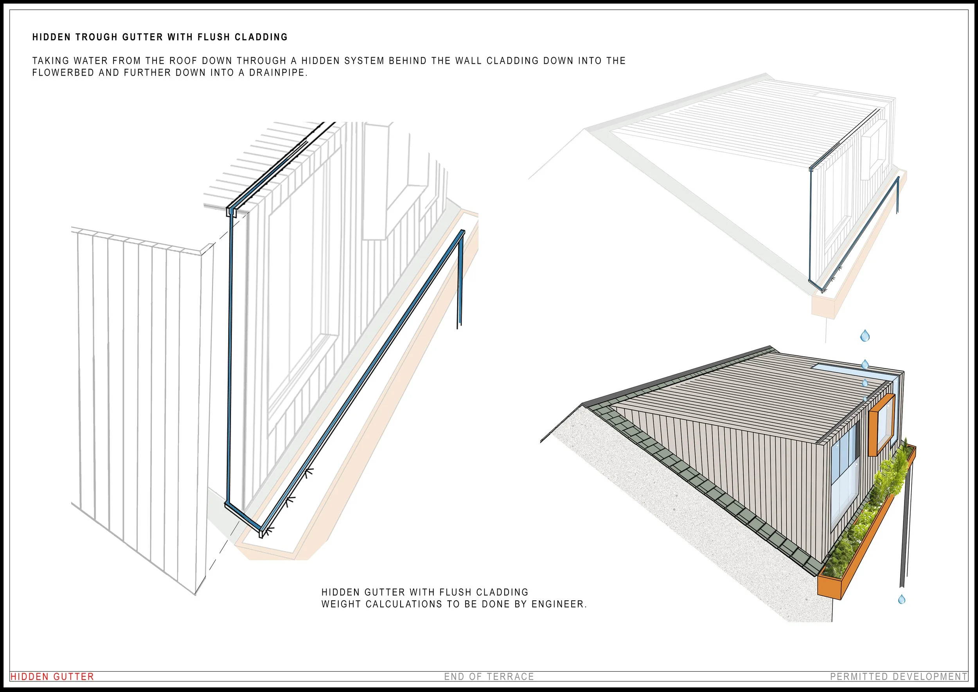
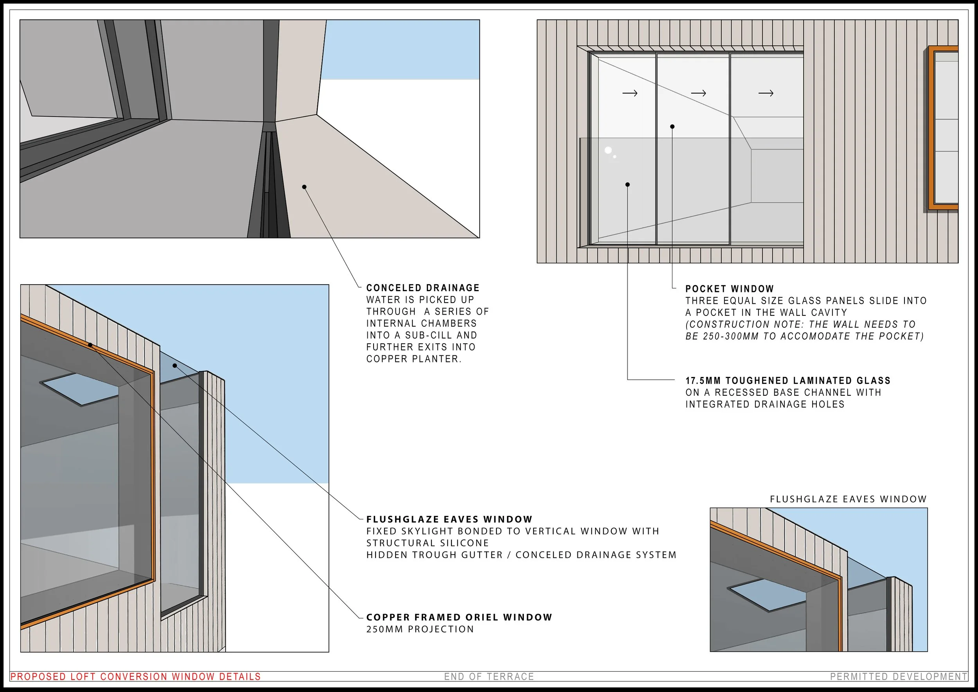
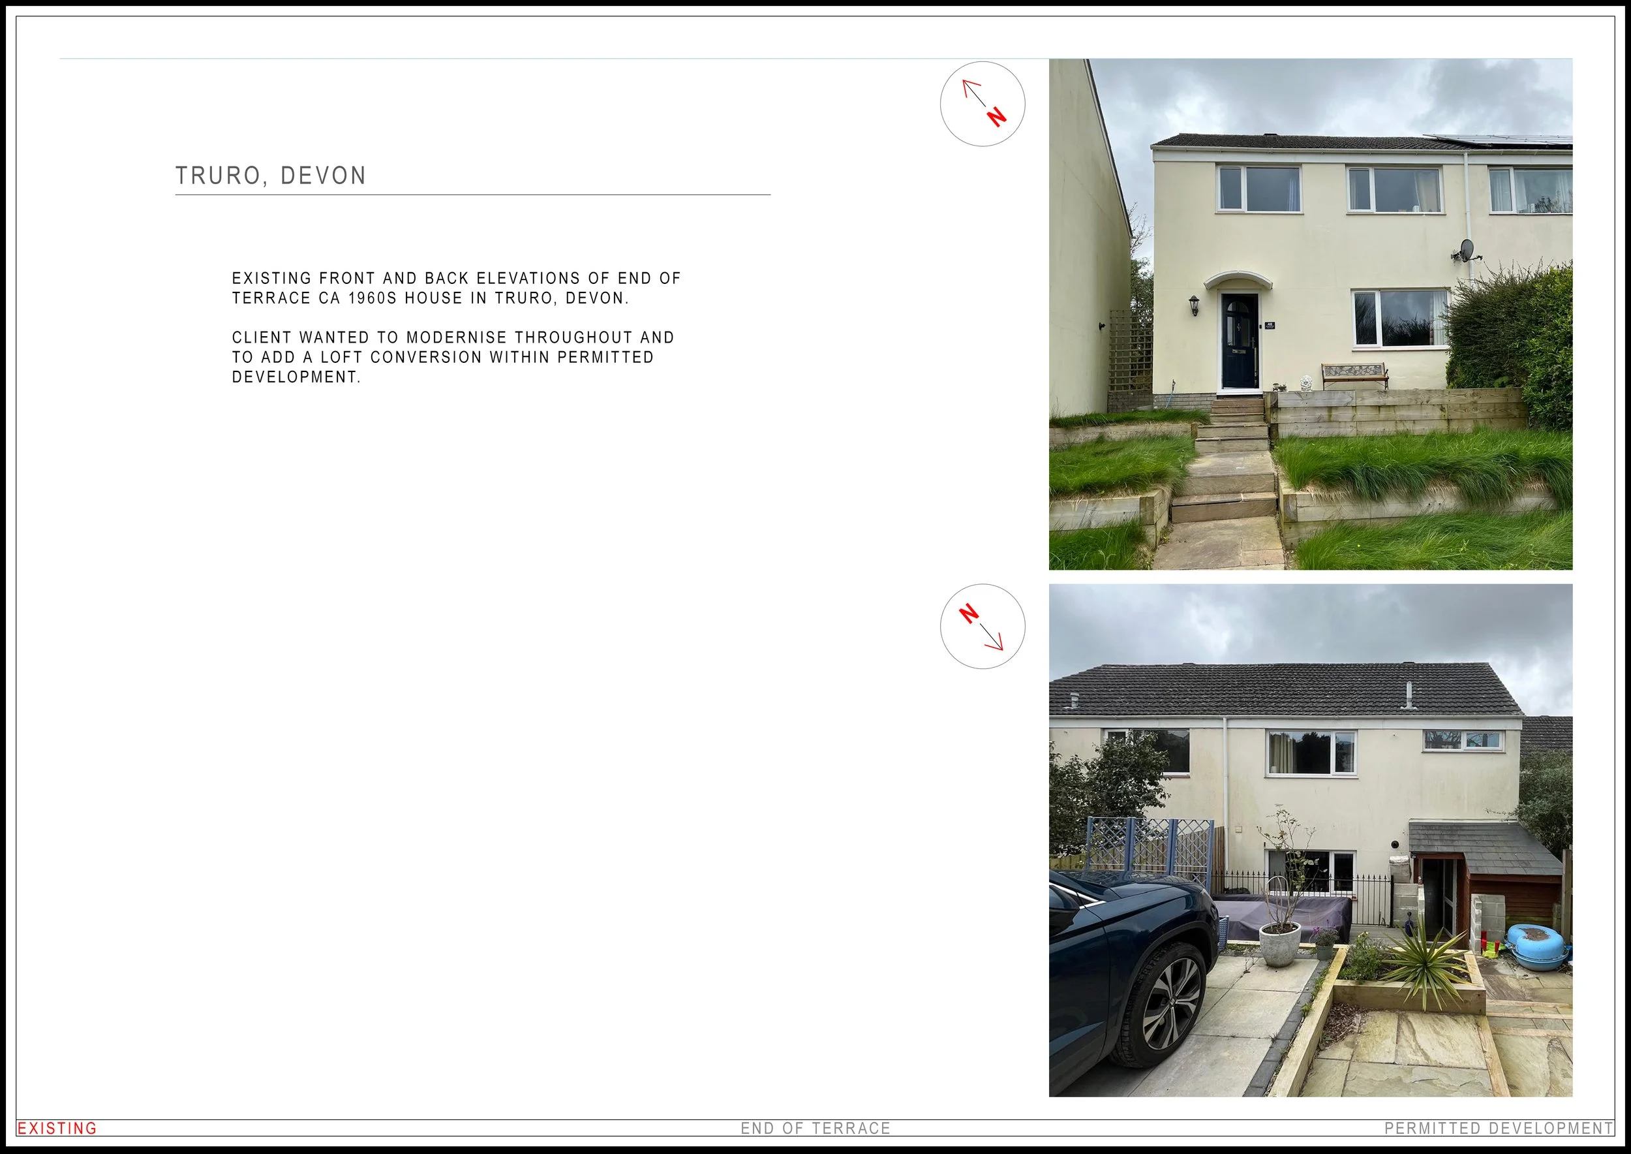
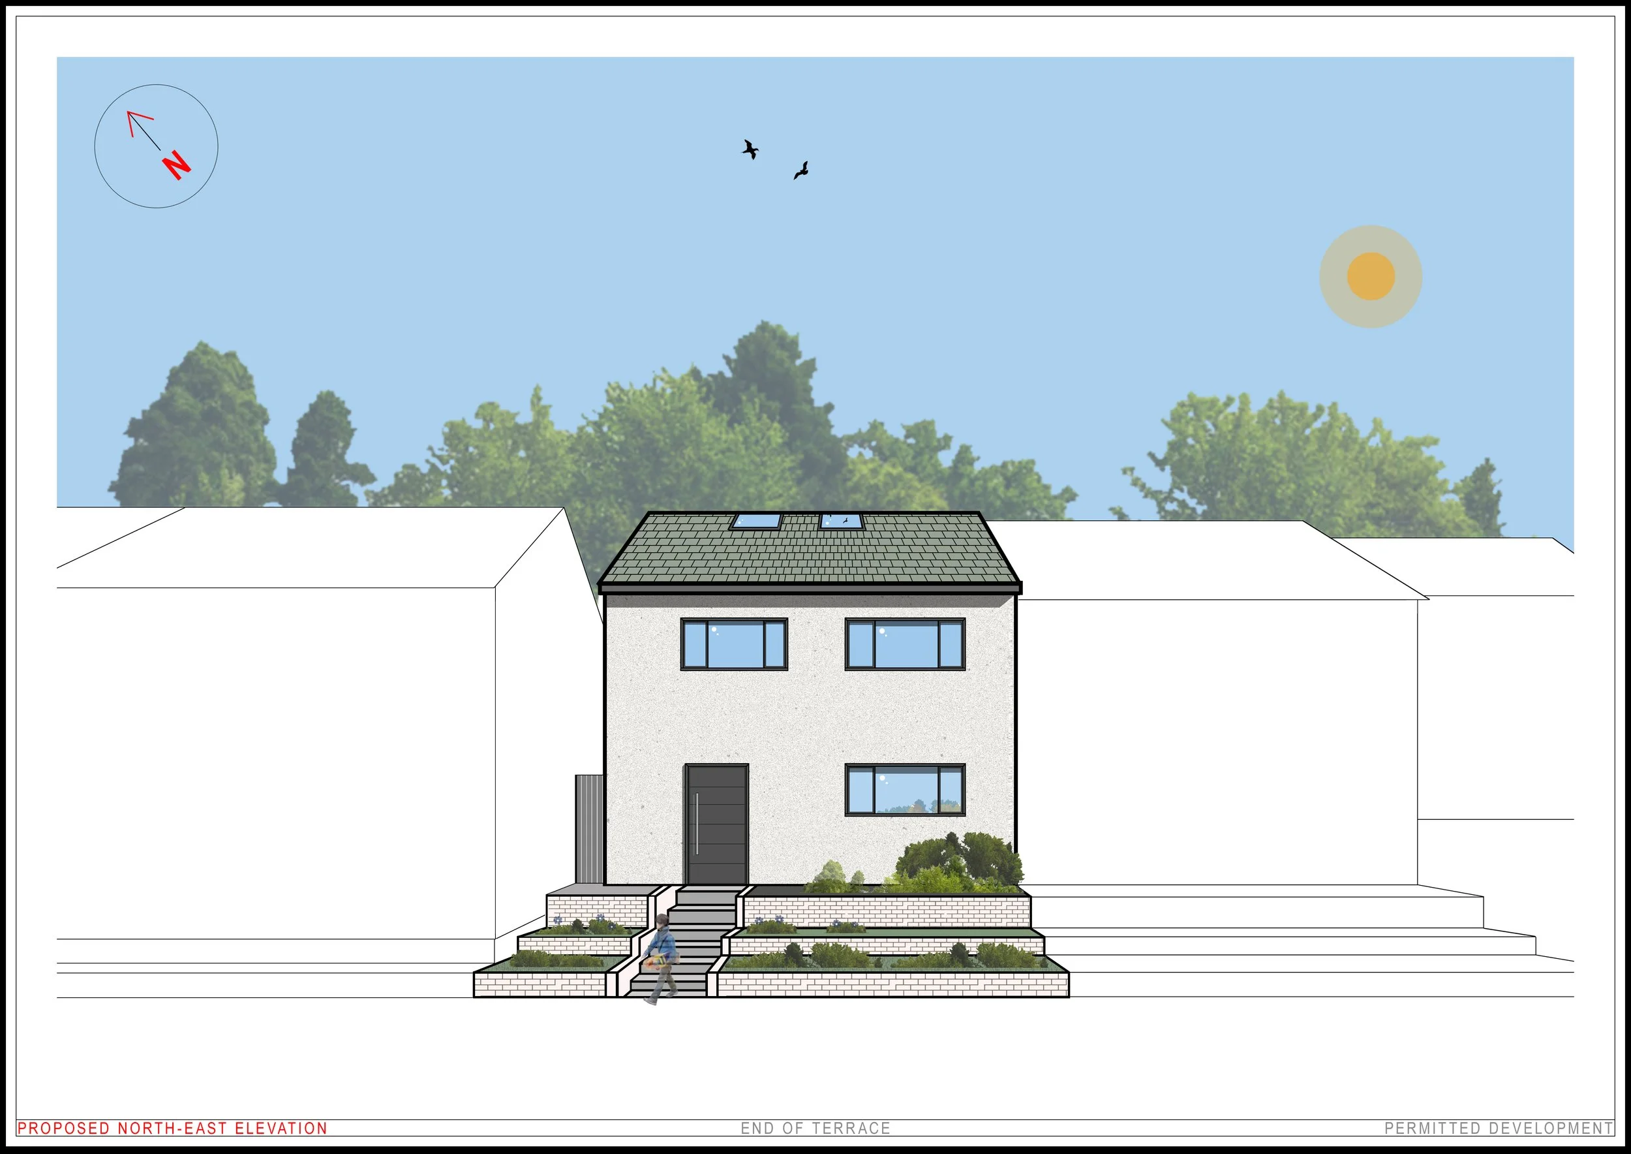
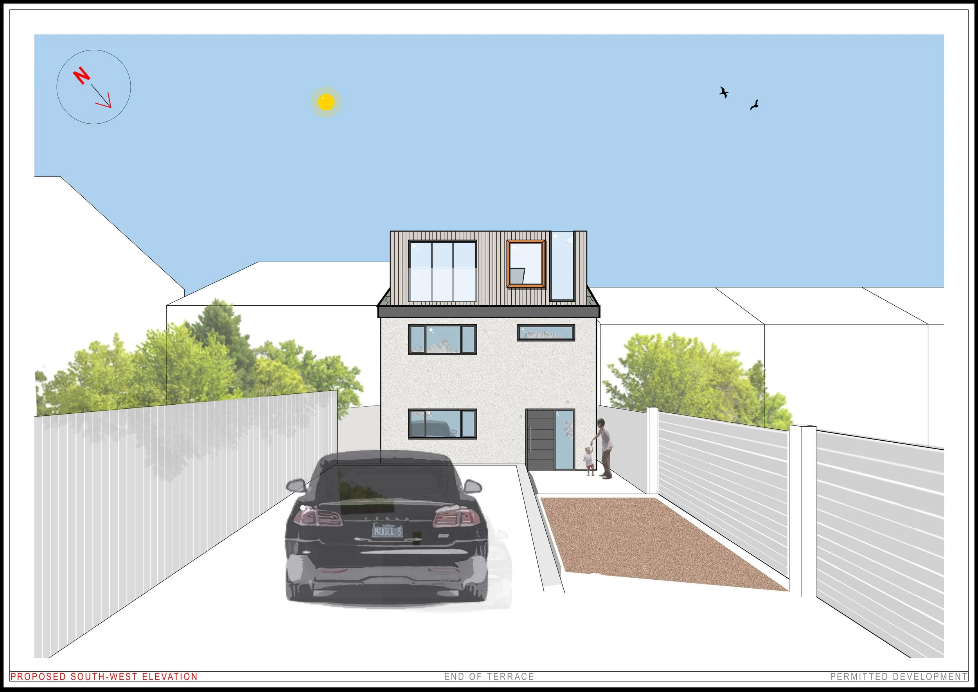
THE CHALLENGE: Client wanted to modernise throughout and to add a loft extension within permitted development MY ROLE: Responsible for External and Internal Design, 3D modelling, compiling the architectural layout proposal, producing technical drawing details. SOFTWARE USED: AutoCAD, SketchUP and Photoshop.